4124 Briarbend Road, Dallas, Texas 75287
$499,999
Gallery
Description
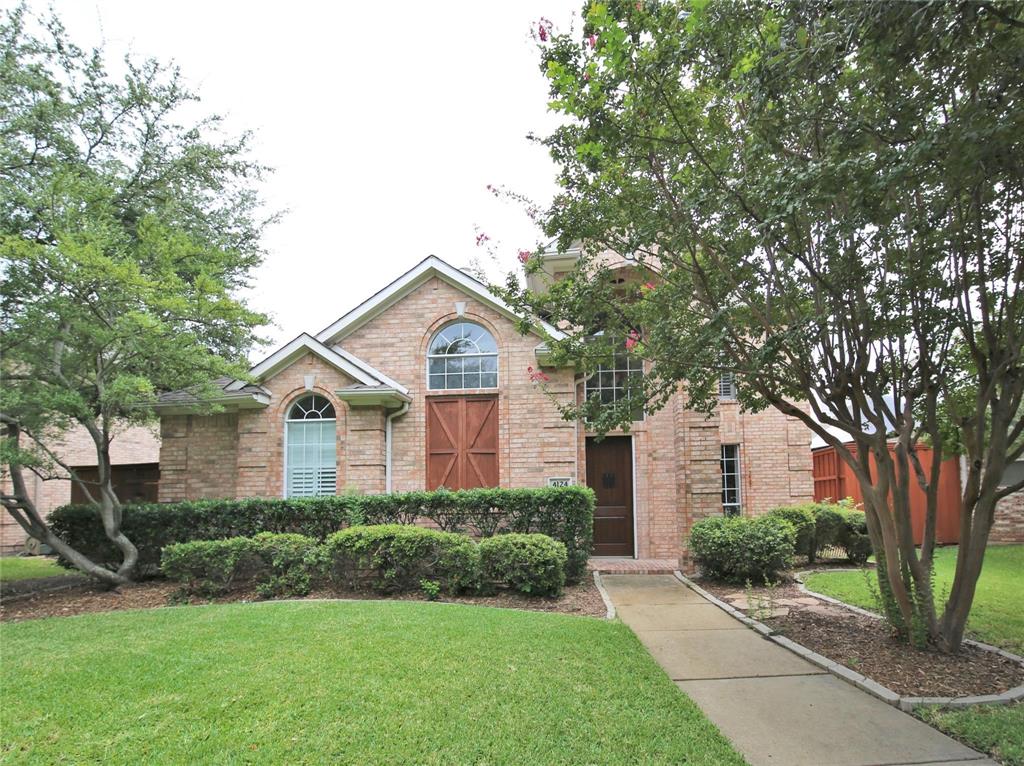
Stately 4 bedroom 2 and a half bath, two story brick and wood trimmed home with custom front door on landscaped lot, rear entry garage with extra driveway parking, wood fenced back yard, plantation shutters, wood floors on first floor, primary bedroom suite carpeted with attached bath with separate tub and shower and two walk in closets and dramatic ceilings. Kitchen equipped with decorator lighting, granite countertops, tile backsplash, refrigerator, microwave, stove, gas range top, disposer, pantry, dining area and second eating area, two living areas, one with a wood burning fireplace. Covered patio area and landscaped back yard. Three bedrooms and bath upstairs with carpeting and extra open living area. One upstairs bedroom features a wall of windows and french doors. Upstairs bath also doubles as a shower. Separate vanity area.
Property Details
Residential
21377675
4
2.10
2402 sqft
2
1993
0.1600
$208.16
$9279
N/A
Highlands Pkwy
Interior Features
Central
Central Air
Carpet,Hardwood
Decorative Lighting,Double Vanity,Granite Counters,Natural Woodwork,Vaulted Ceiling(s),Wainscoting,Walk-In Closet(s)
Schools
Plano ISD
Mitchell
Frankford
Shepton
Directions
View on Google MapsState Highway 114 East to State Highway 121 North to I 635 East to President George Bush Turnpike North to Rosemeade Pkwy to Midway Road to 4124 Briarbend Road, Dallas.
Contact Agent
