326 Avenue F , Dallas, Texas 75203
$549,000
Gallery
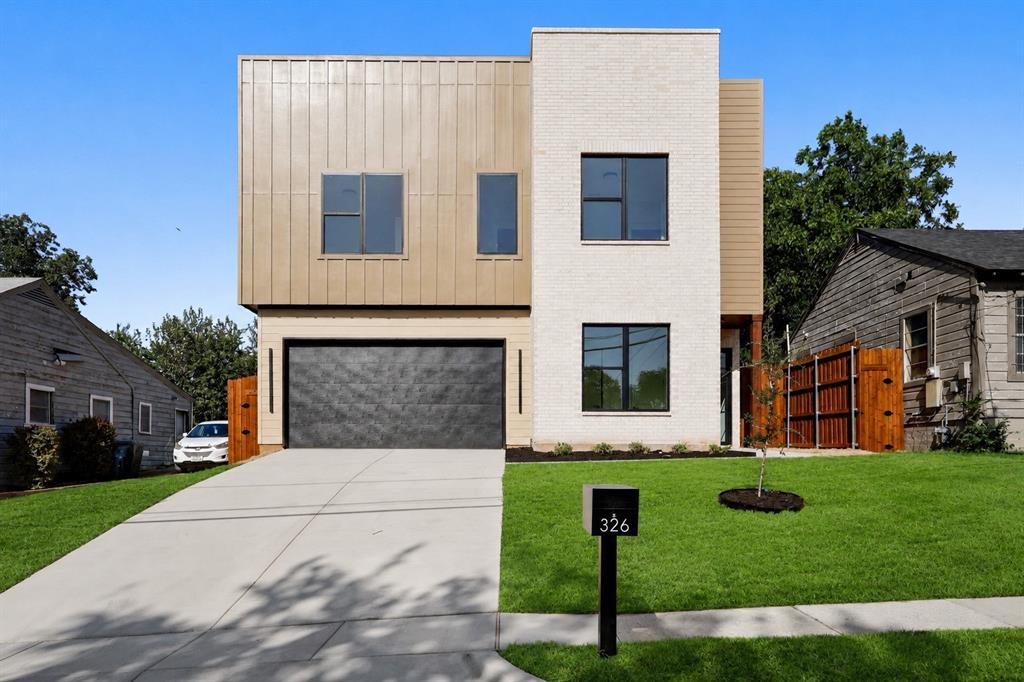
Description
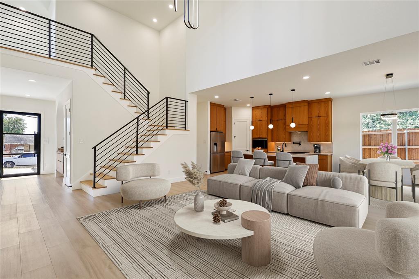
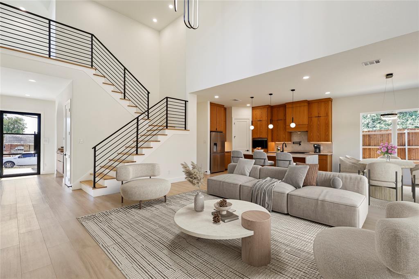
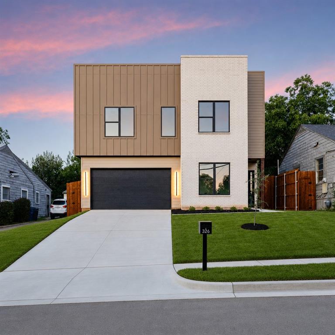
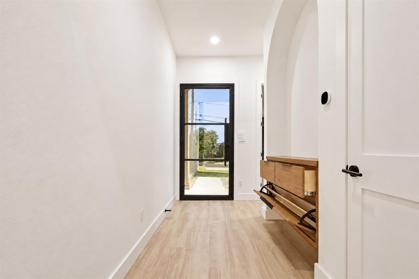
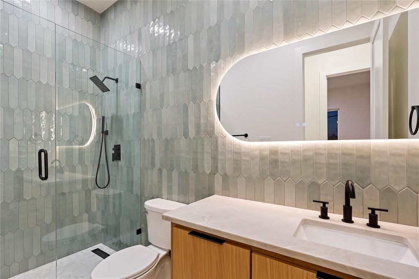
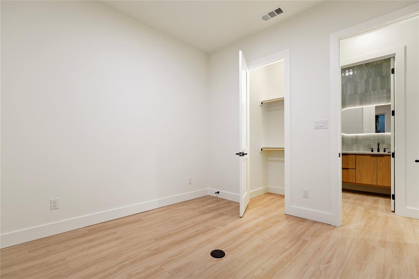
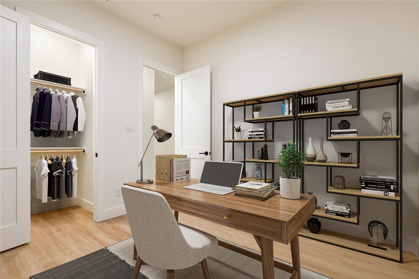
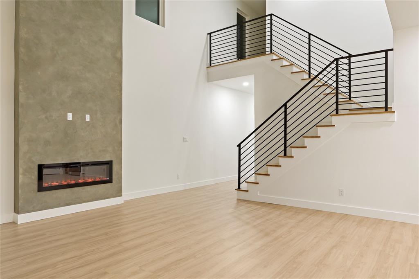
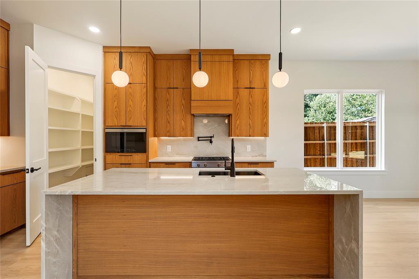
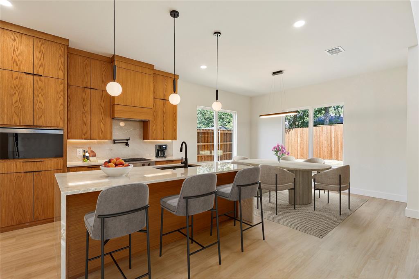
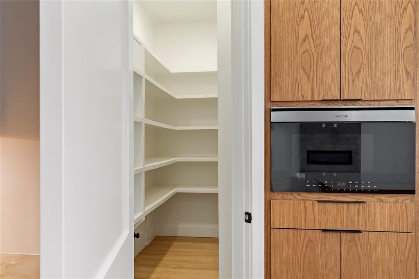
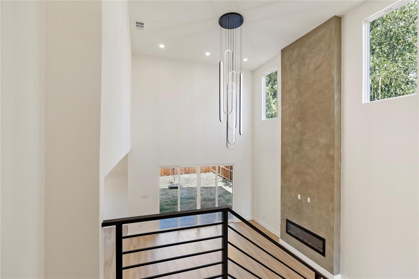
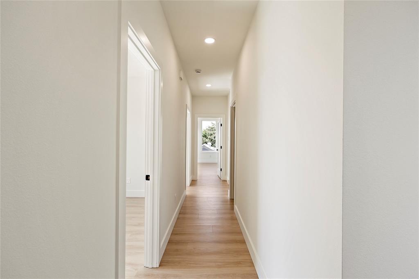
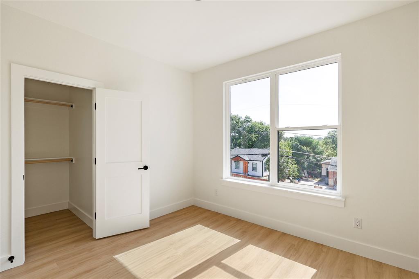
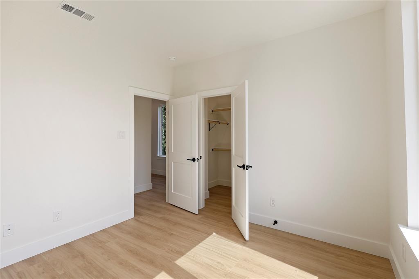
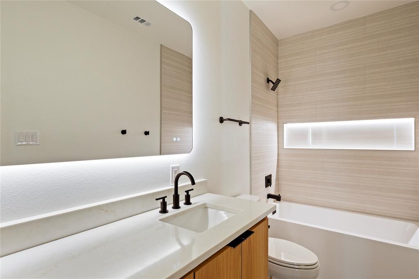
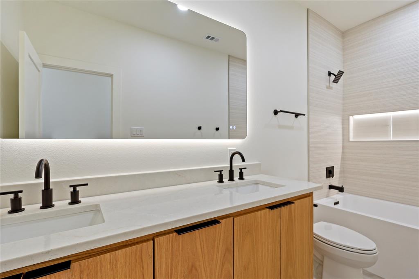
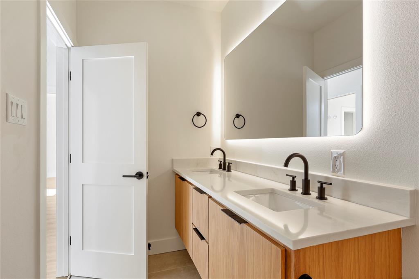
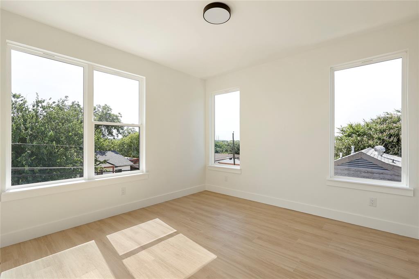
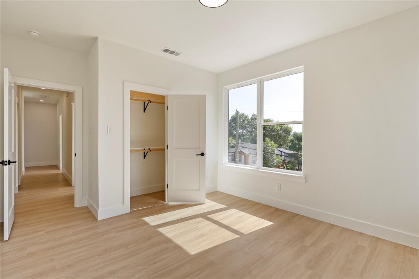
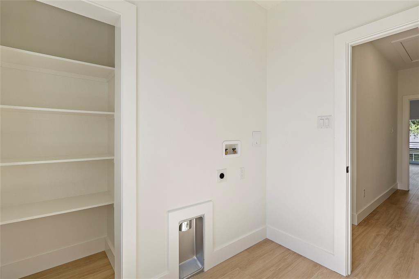
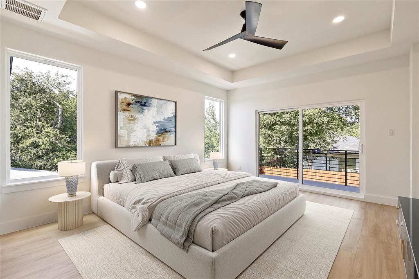
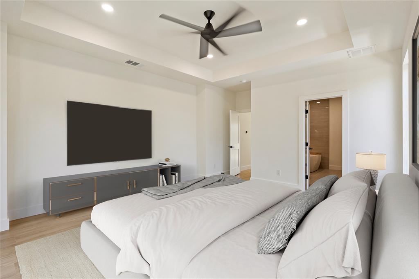
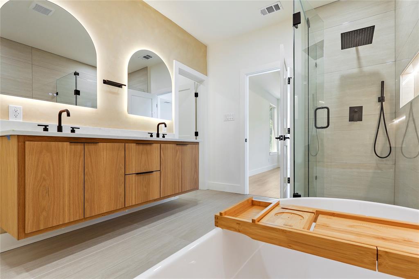
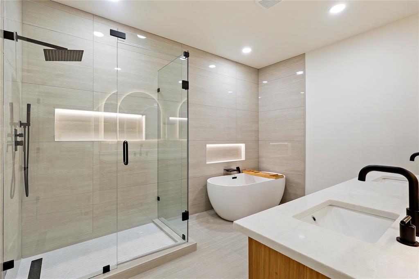
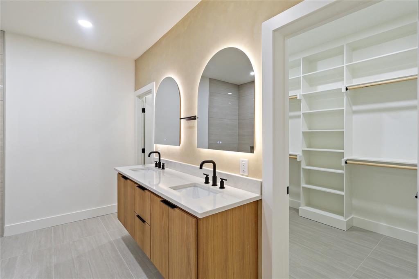
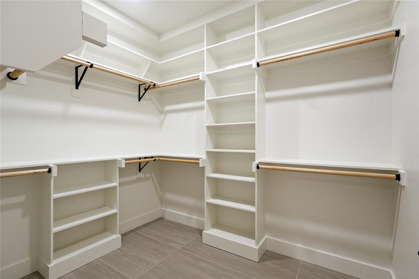
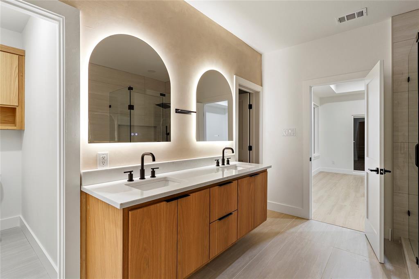
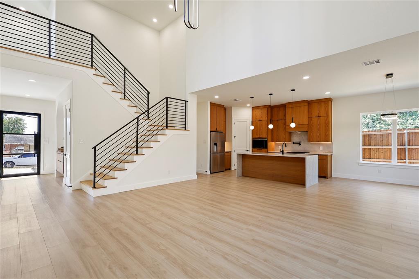
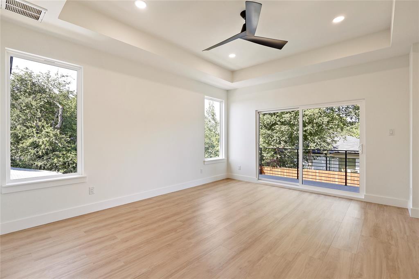
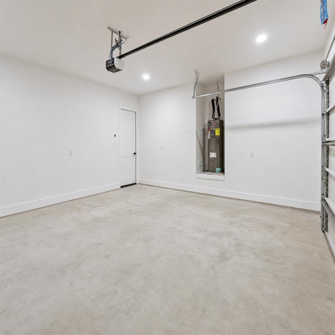
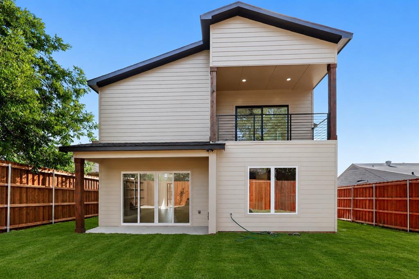
Stunning 2-story contemporary home featuring 4 bedrooms, 3 bathrooms, 2,313 square feet, and a 2-car garage with beautiful skyline views. The open-concept floor plan showcases soaring open-to-below vaulted ceilings, an oversized 3-panel iron entry door, luxury vinyl plank flooring, and white oak hardwood stairs. The designer kitchen features a waterfall quartz island, custom white oak cabinetry, premium Whirlpool appliances, and a spacious walk-in pantry with a convenient Costco door. The luxurious primary suite offers a private balcony, spa-inspired bath with a freestanding soaking tub, floating quartz vanity, custom walk-in closet, and private water closet. Additional highlights include smart thermostats, spray foam insulation, under-cabinet and shower LED lighting, premium black hardware, a covered back patio, and an 8-foot stained privacy fence. Thoughtfully designed with high-end finishes throughout, this home perfectly blends style, comfort, and modern living.
Property Details
Residential
21378283
4
3.00
2313 sqft
2
2026
0.1230
$237.35
$3849
N/A
Skyline Heights Rev
Interior Features
Central,Electric
Ceiling Fan(s),Central Air
Luxury Vinyl Plank
Built-in Features,Cable TV Available,Decorative Lighting,Dumbwaiter,Eat-in Kitchen,Flat Screen Wiring,High Speed Internet Available,Kitchen Island,Open Floorplan,Pantry,Vaulted Ceiling(s),Walk-In Closet(s)
Schools
Dallas ISD
Cedar Crest
Oliver Wendell Holmes
Roosevelt
Contact Agent
